Real Estate Floor Plans in Fayetteville, NC
Give buyers a clearer picture of how a home flows before they ever step through the door. Professional floor plans show room layouts, dimensions, and the relationship between spaces—making them a useful addition to your real estate photography package.
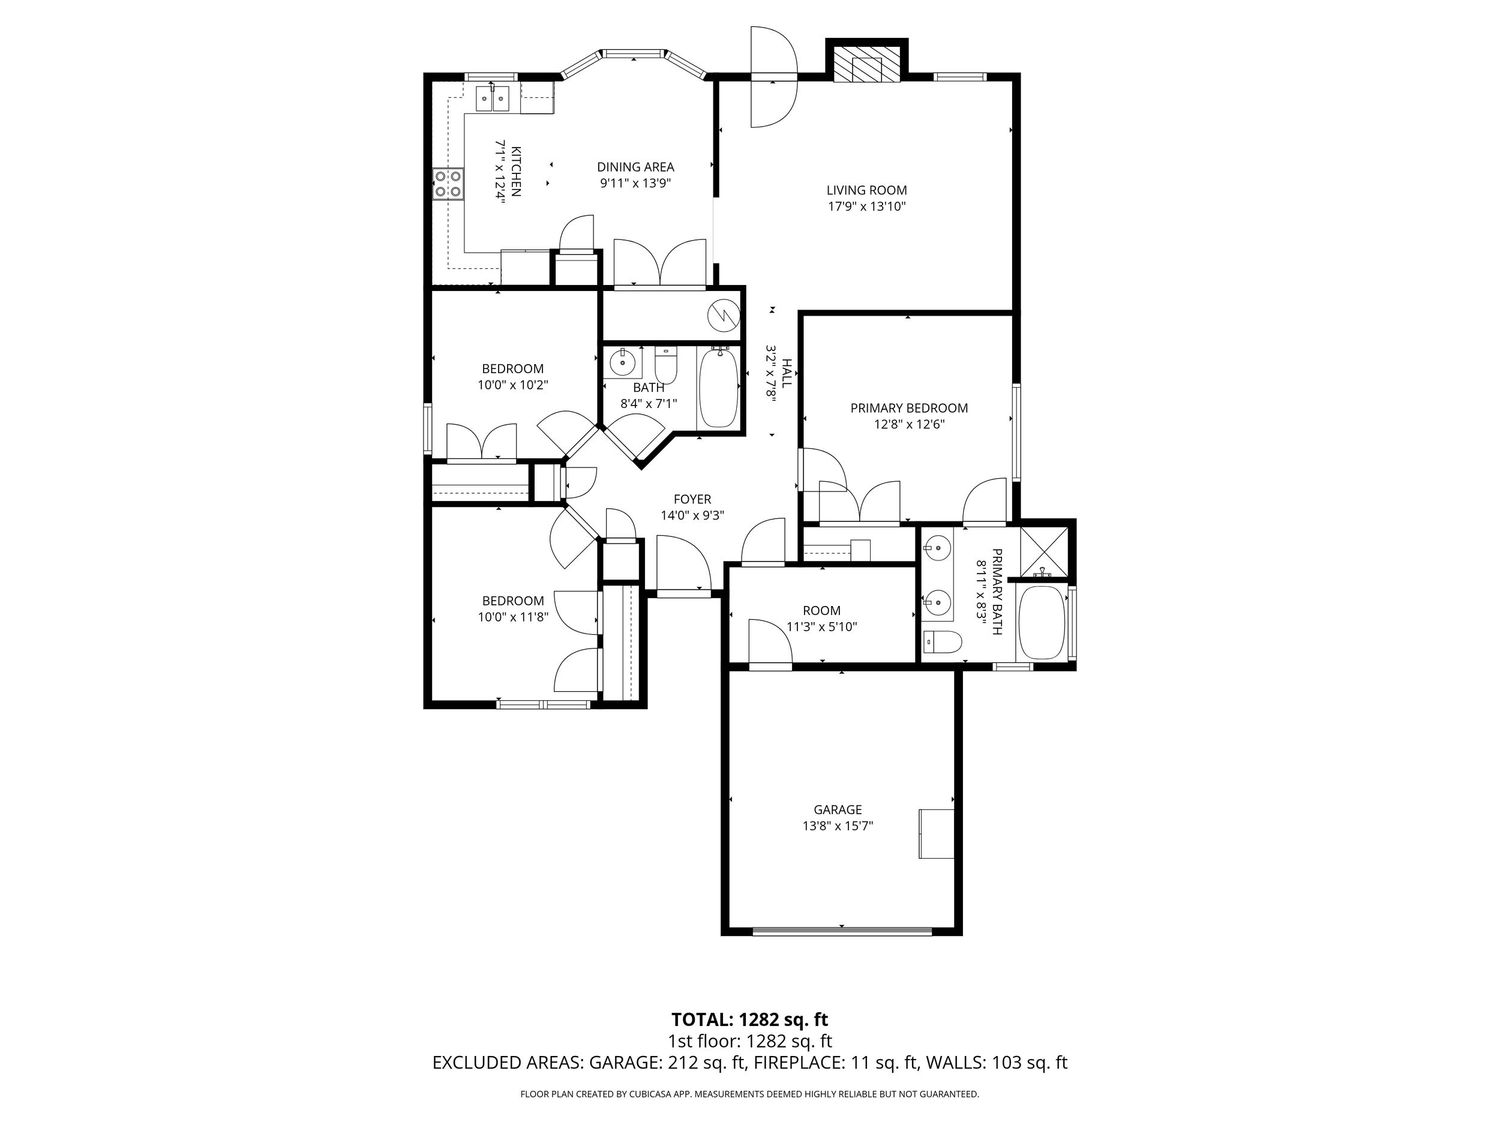
Help Buyers Understand the Home Before They Visit
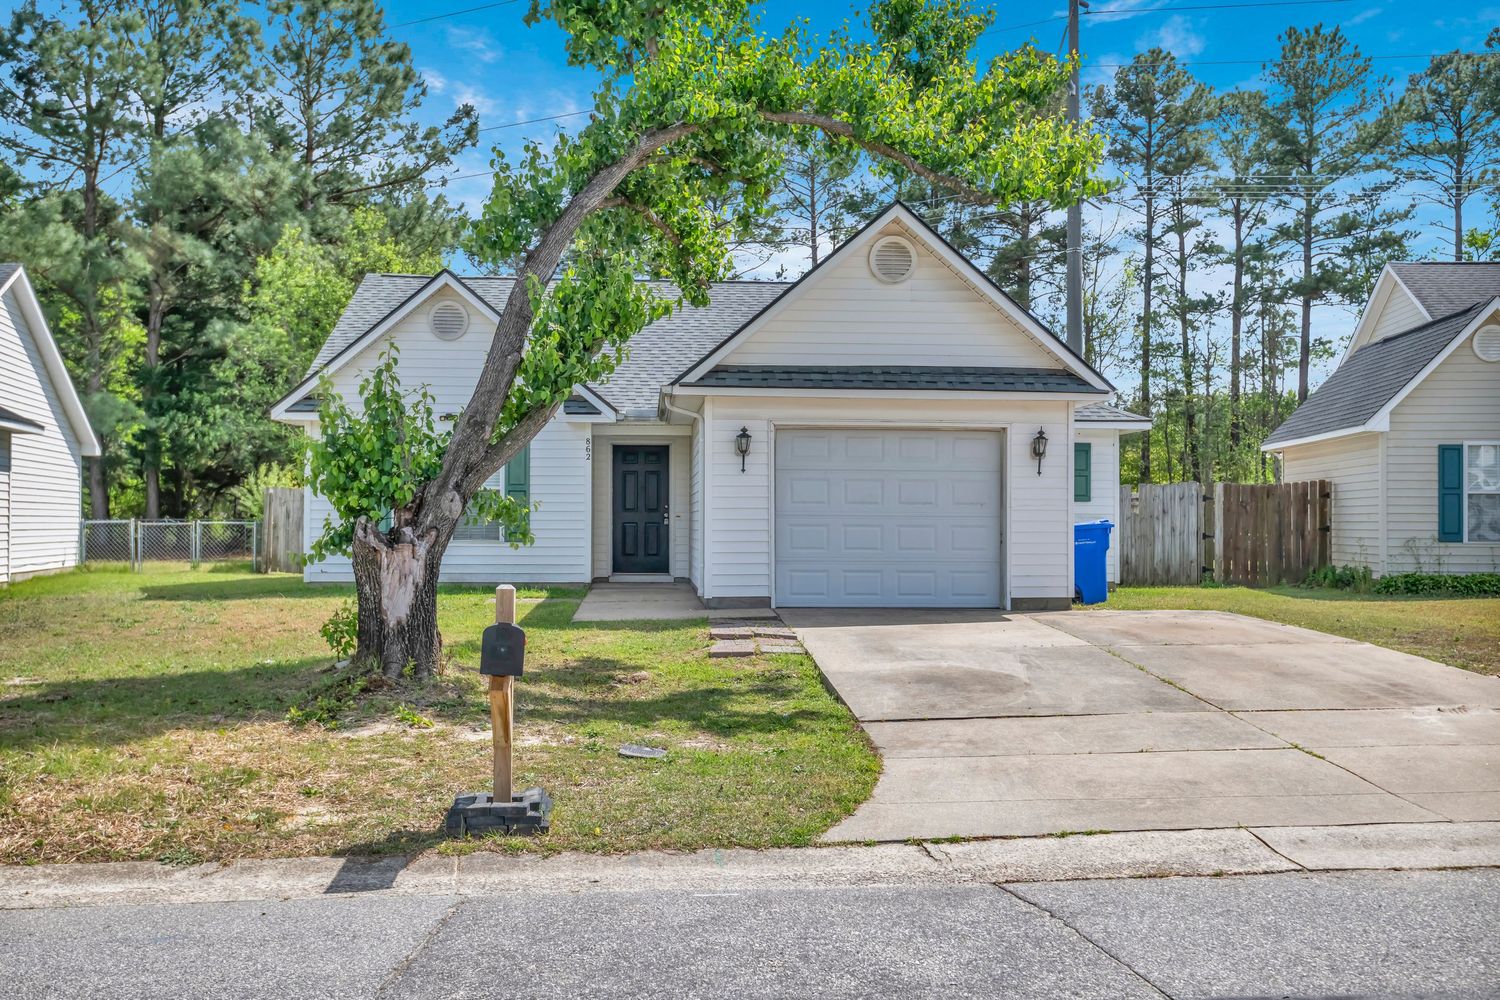
Photos show buyers what a home looks like. A floor plan helps them understand how it all fits together.
With a clear view of room layouts, dimensions, and how spaces connect, buyers can better picture how the home may work for them. For agents, that means a more complete online listing and one more useful tool to help buyers evaluate the property before scheduling a showing.
SEE THE LAYOUT
Show how rooms and living spaces connect throughout the home.
UNDERSTAND THE SPACE
Give buyers helpful dimensions and a clearer sense of room size.
COMPLETE THE LISTING
Pair professional photography with a floor plan for a more informative online presentation.
An Easy Add-On to Your Listing Photography
No extra appointment. No additional vendor to coordinate.
Add a professional floor plan to your real estate photography order, and we’ll capture everything needed during the same property visit. It’s a simple way to give buyers more information while keeping your listing workflow easy and efficient.
From listing photography and drone imagery to video and floor plans, D2LifePhotography is your one reliable source for real estate media in Fayetteville, NC.
What’s Included With Your Floor Plan
Your floor plan is created during the same visit as your real estate photography and delivered ready to use with your listing.
ROOM LAYOUTS
Clearly show bedrooms, bathrooms, living areas, and how the spaces connect.
ROOM DIMENSIONS
Provide helpful measurements so buyers can better understand the size and scale of each space.
PROPERTY OVERVIEW
Give buyers and agents an additional reference for understanding the overall property layout and usable space.
MLS-READY DELIVERY
Receive a clean digital floor plan that's easy to add to your MLS listing and other online marketing.
Real Estate Floor Plan FAQs
How accurate are your real estate floor plans?
Our floor plans are designed to provide a clear representation of the property’s layout, flow, and approximate dimensions. Measurements are highly accurate, but they are provided for marketing and reference purposes only and should not be used for appraisals, surveys, or official property measurements.
Can I add a floor plan to my real estate photography order?
Yes. Floor plans are an easy add-on to your real estate photography package. We can capture everything needed during the same property visit, so there’s no need to schedule another appointment or coordinate with another vendor.
How long does it take to receive my floor plan?
Your floor plan is delivered digitally along with your real estate media, making it easy to add to your MLS listing and online property marketing.
Where do you provide real estate floor plans?
D2LifePhotography provides real estate floor plans in Fayetteville, NC, and throughout the surrounding area, including Hope Mills, Spring Lake, Raeford, Fort Liberty, and other nearby communities.
Give Buyers a More Complete View of Your Next Listing
Add a professional floor plan to your next real estate photography order and give buyers an easy way to understand the property’s layout, flow, and space.